Architectural BIM for Custom Residential Projects
A I create coordinated architectural BIM models and permit-ready documentation for custom residential buildings, from concept development to detailed construction drawings.
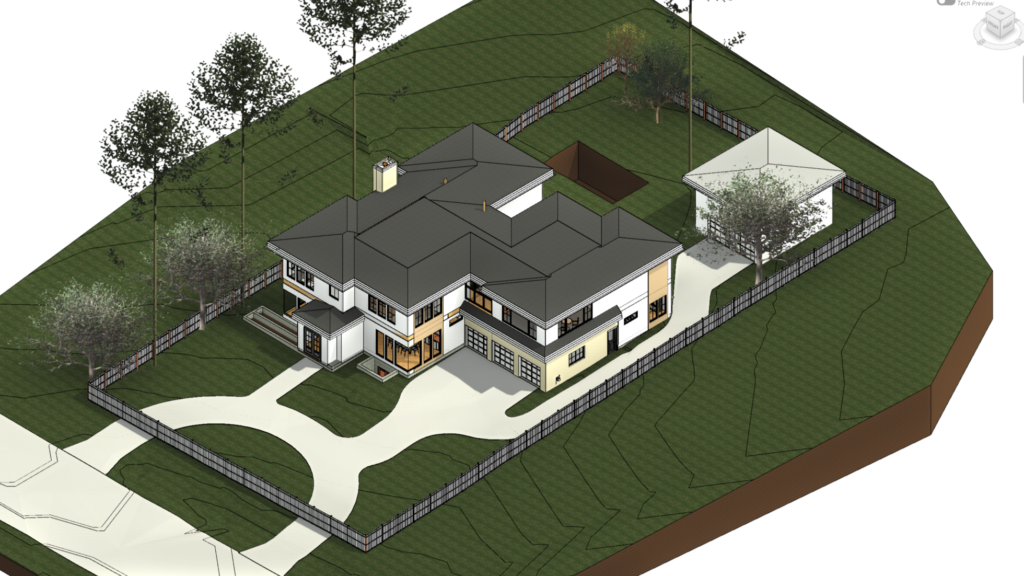
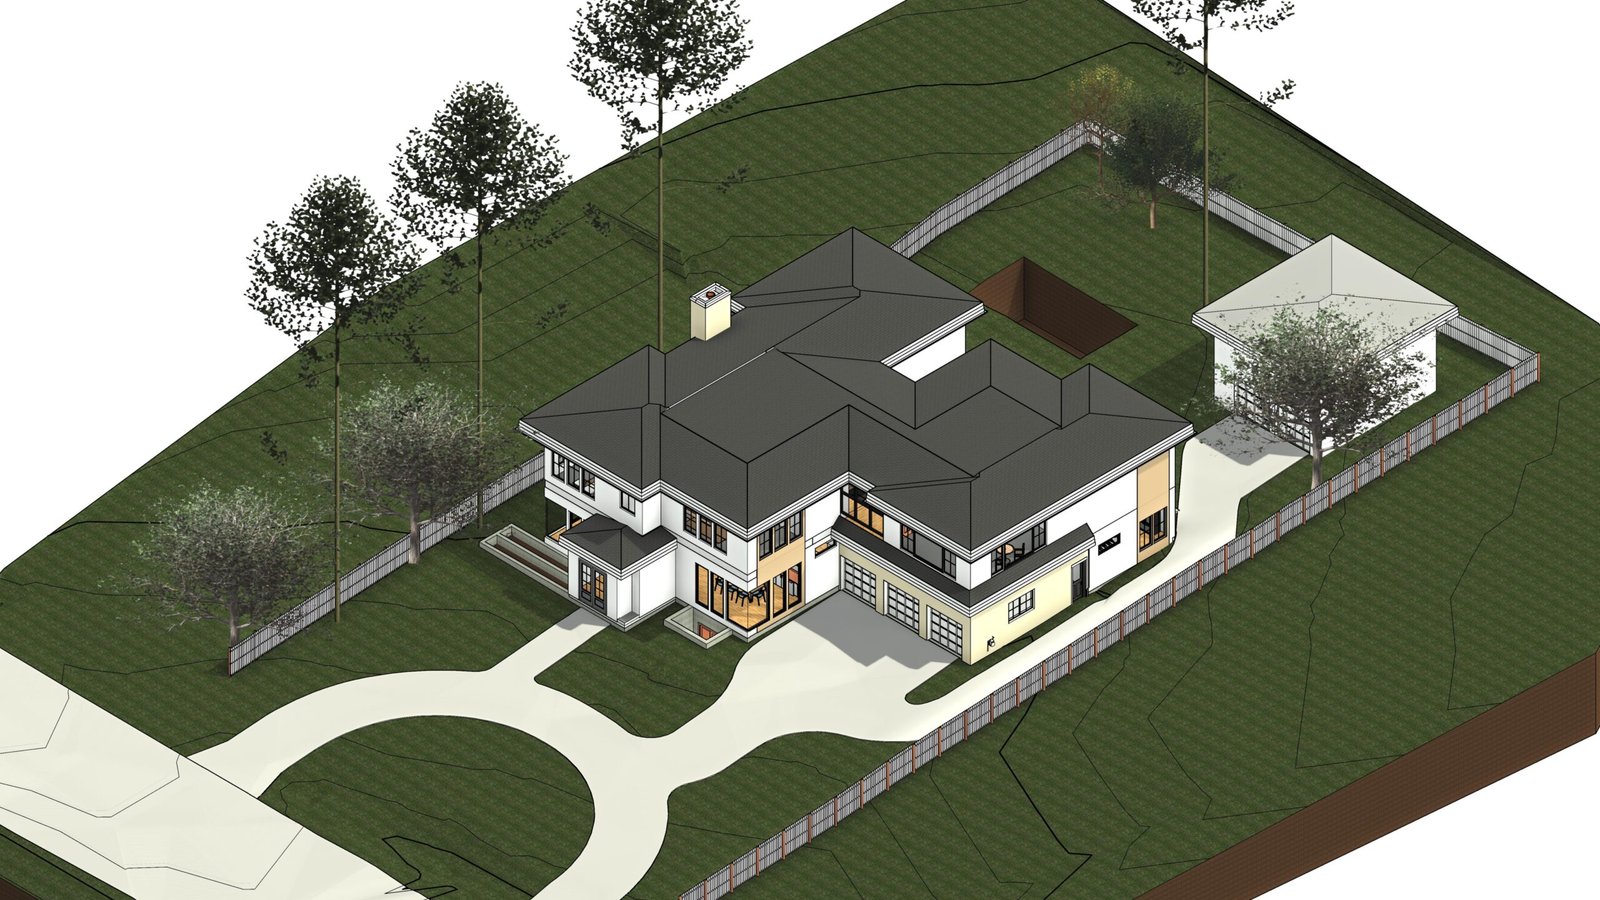
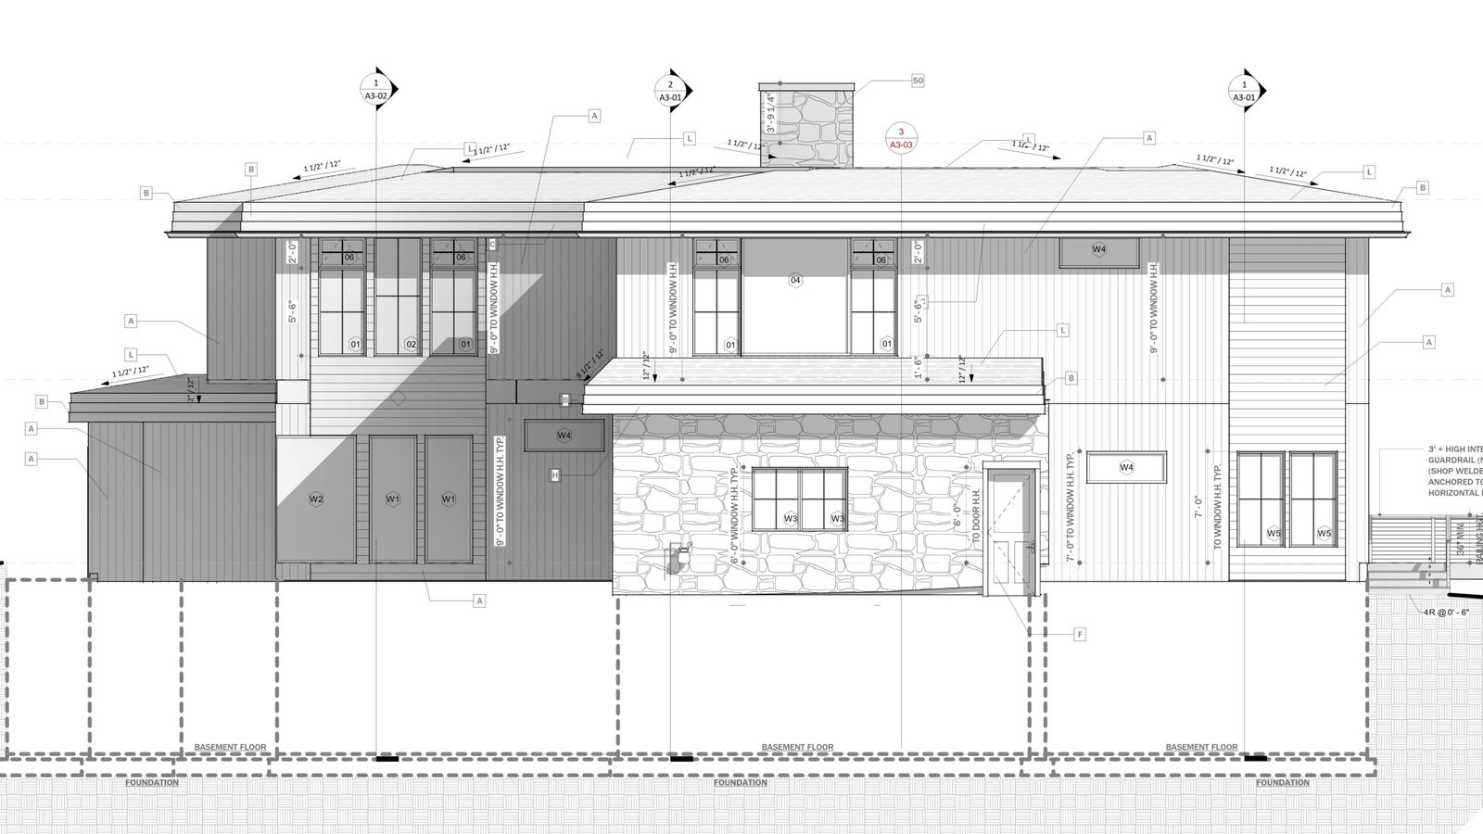
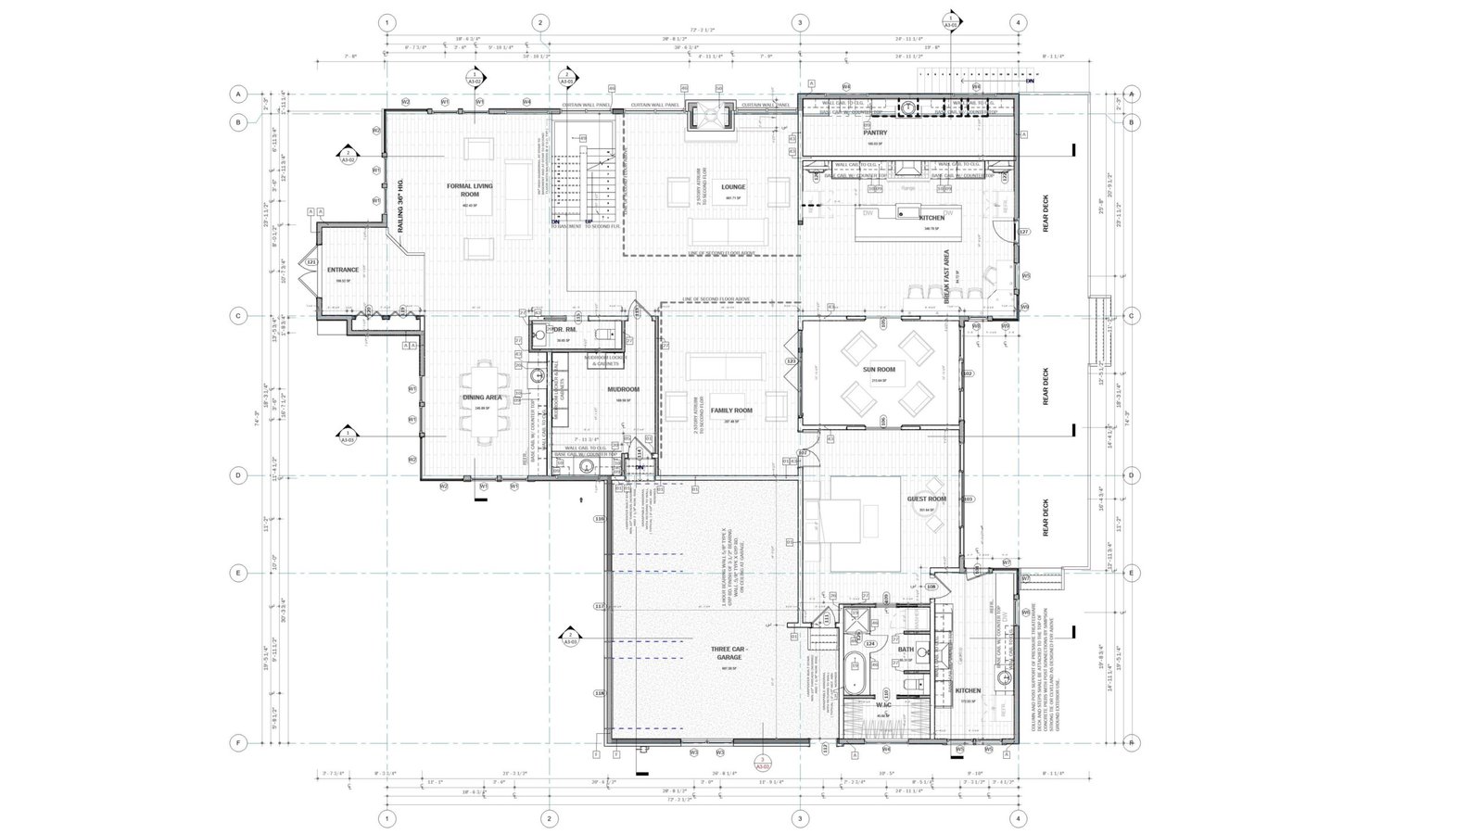
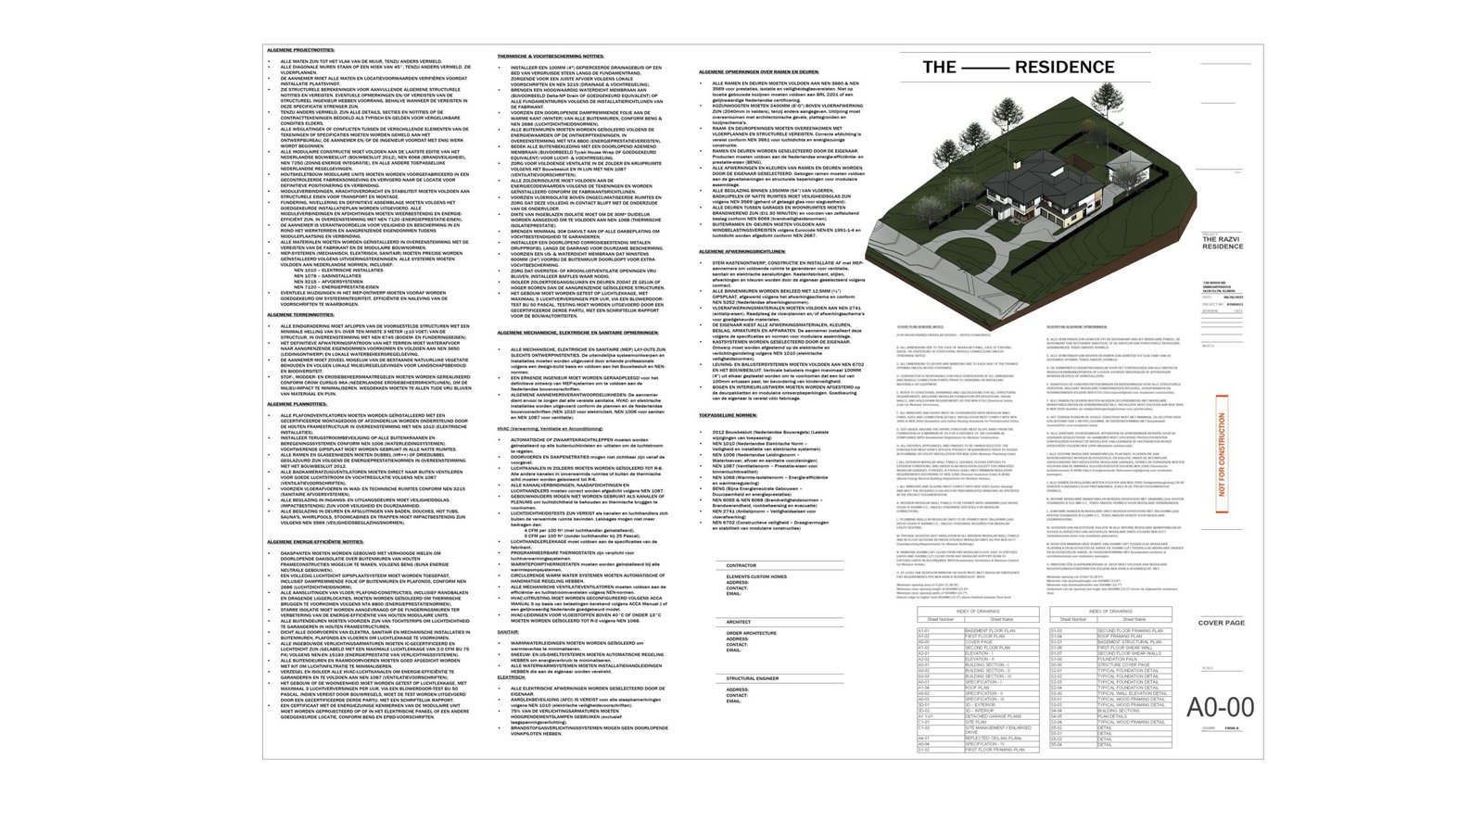
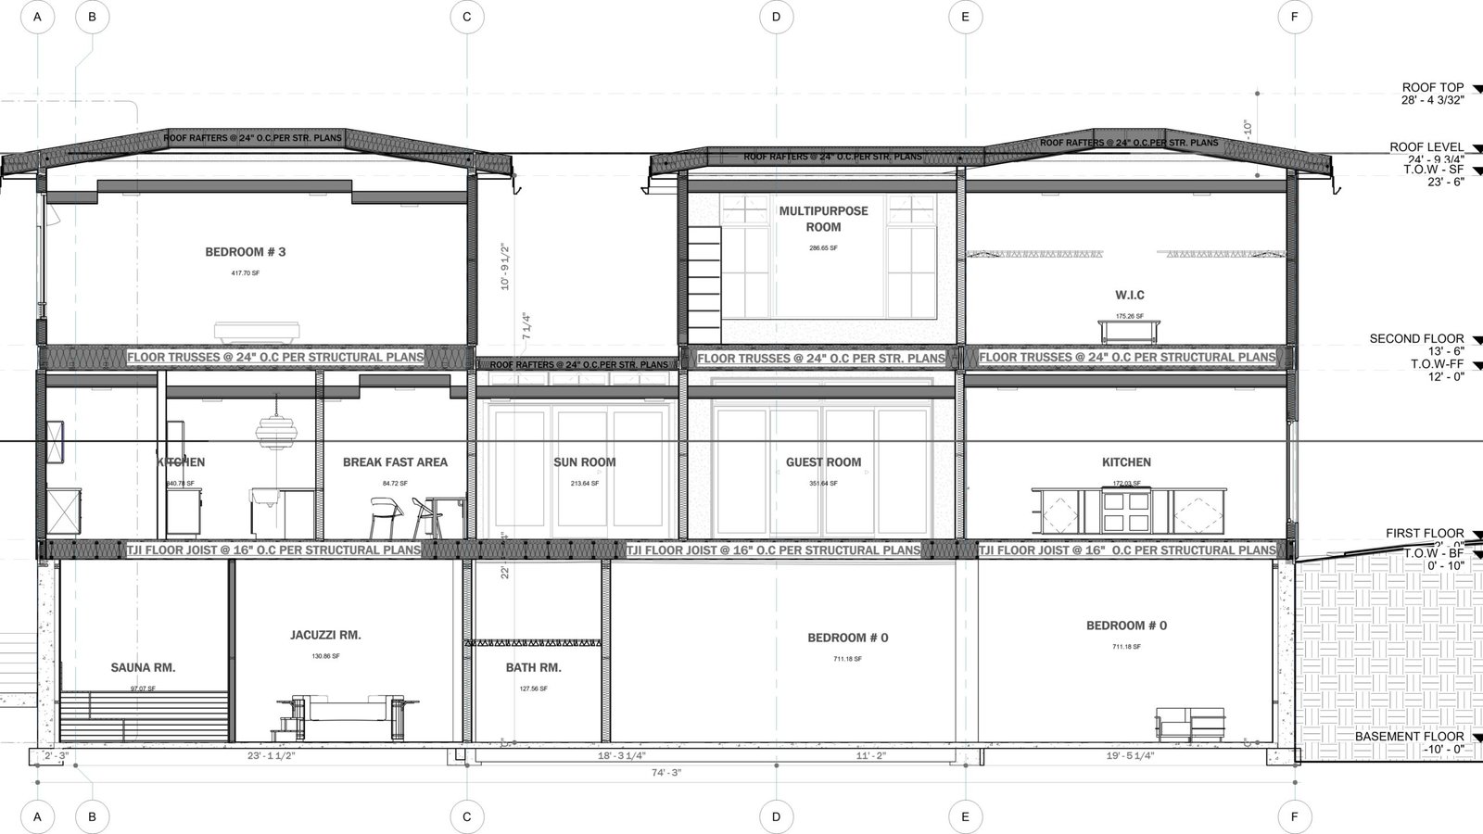
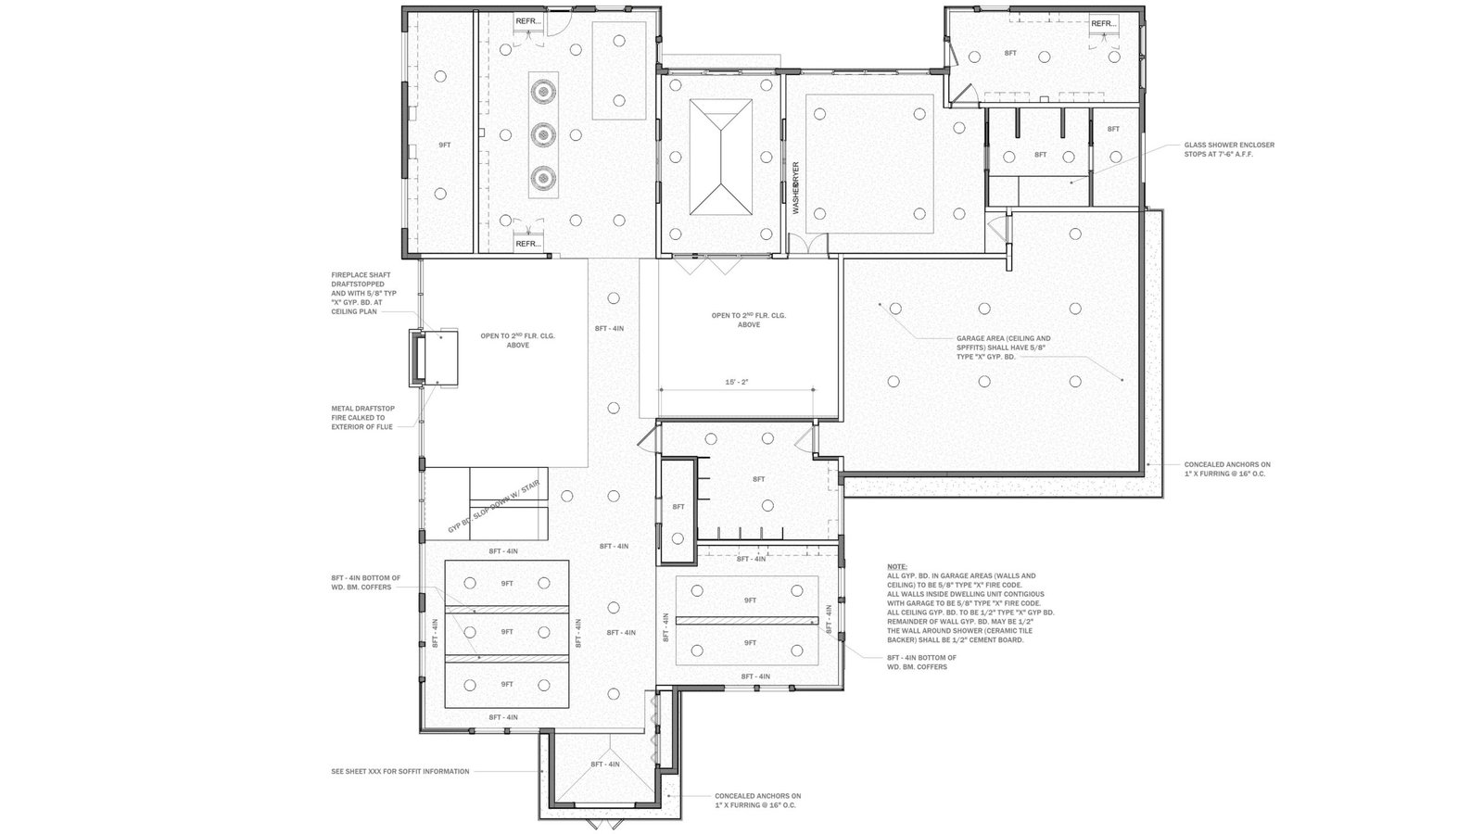
Our architectural BIM services transform design concepts into coordinated, accurate, and buildable Revit models. For this custom residence, the scope included basement, first-floor and second-floor plans, roof plans, elevations, building sections, reflected ceiling plans, schedules, specifications, site documentation, detached-garage drawings, and interior and exterior 3D views.
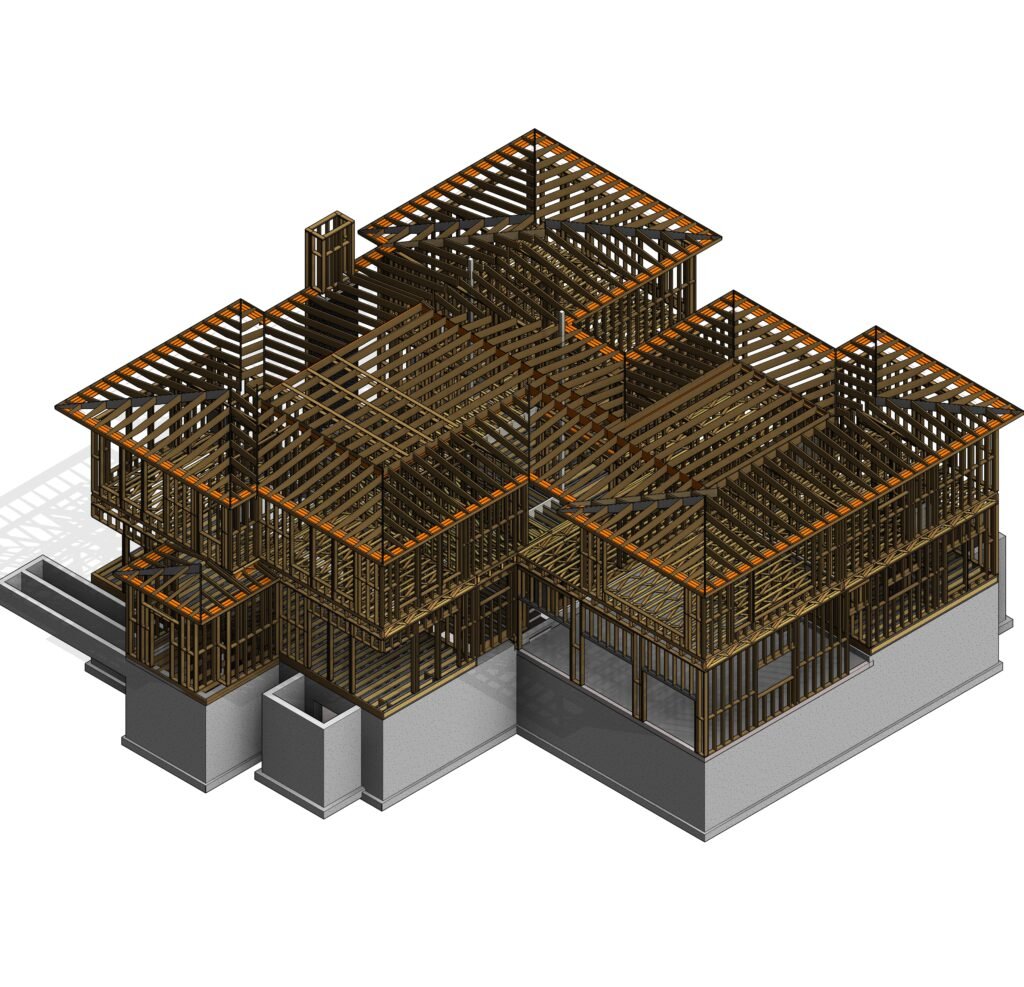
The architectural model was coordinated with structural components, openings, stairs, roofing, finishes, doors, windows, and building systems to produce a clear and comprehensive drawing package for design review, permitting, and construction planning.
- Architectural BIM Modeling
- Detailed Floor Plans
- Exterior Elevations
- Building Sections
- Roof & Ceiling Plans
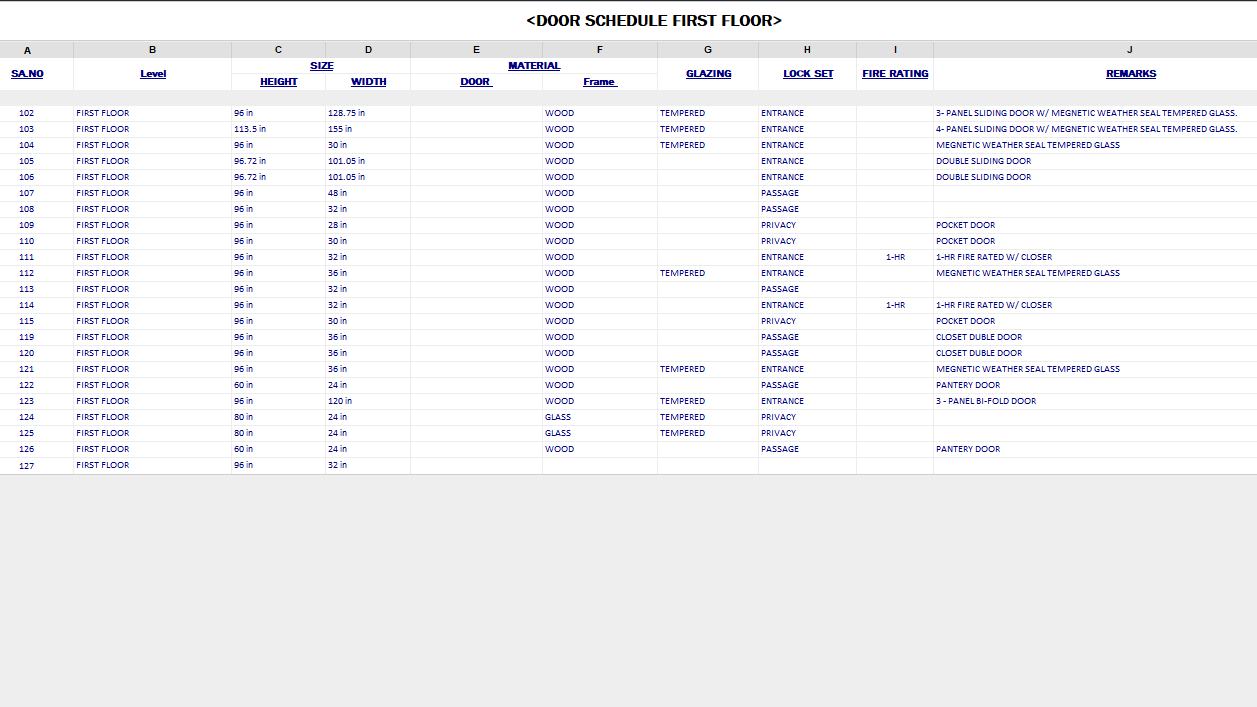
- Door & Window Schedules
- Site & Garage Documentation
- Permit Drawing Packages
Discipline
Architectural BIM
Project Type
Custom Residential Building
Location
Glen Ellyn, Illinois, USA
Published
August 20, 2023
Project Summery
This project involved the development of a comprehensive Architectural BIM model and coordinated drawing package for a large custom residence in Glen Ellyn, Illinois. The architectural scope included basement, first-floor and second-floor plans, roof plans, exterior elevations, building sections, reflected ceiling plans, schedules, specifications, site documentation, detached-garage drawings, and interior and exterior 3D views.
The Revit model was carefully coordinated with the structural design, building openings, stairs, roofing systems, finishes, doors, windows, and interior layouts. The completed documentation provided a clear and consistent basis for design review, permitting, multidisciplinary coordination, and construction planning.