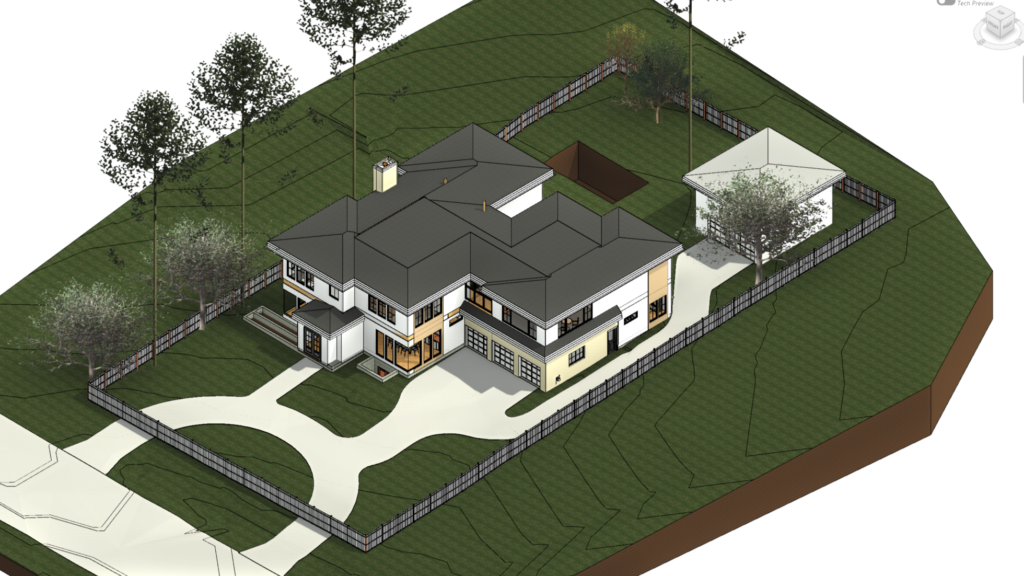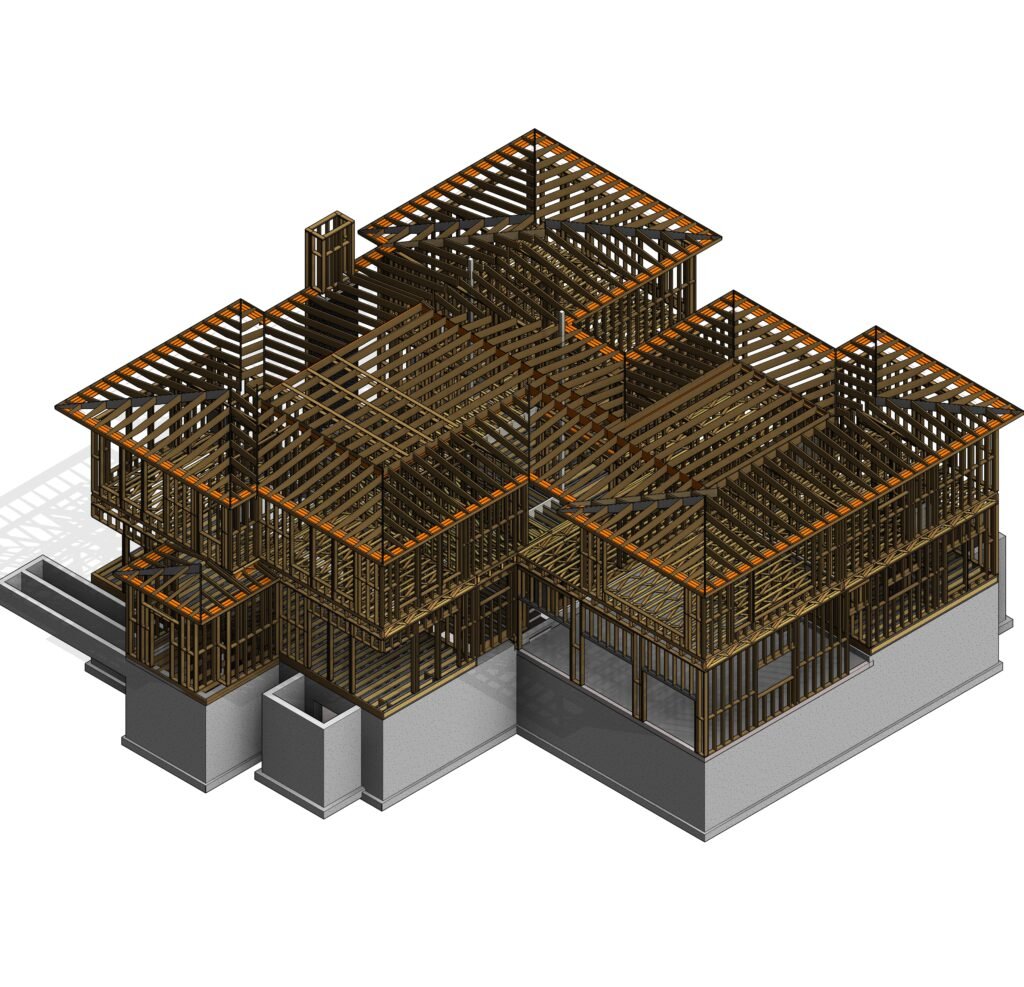
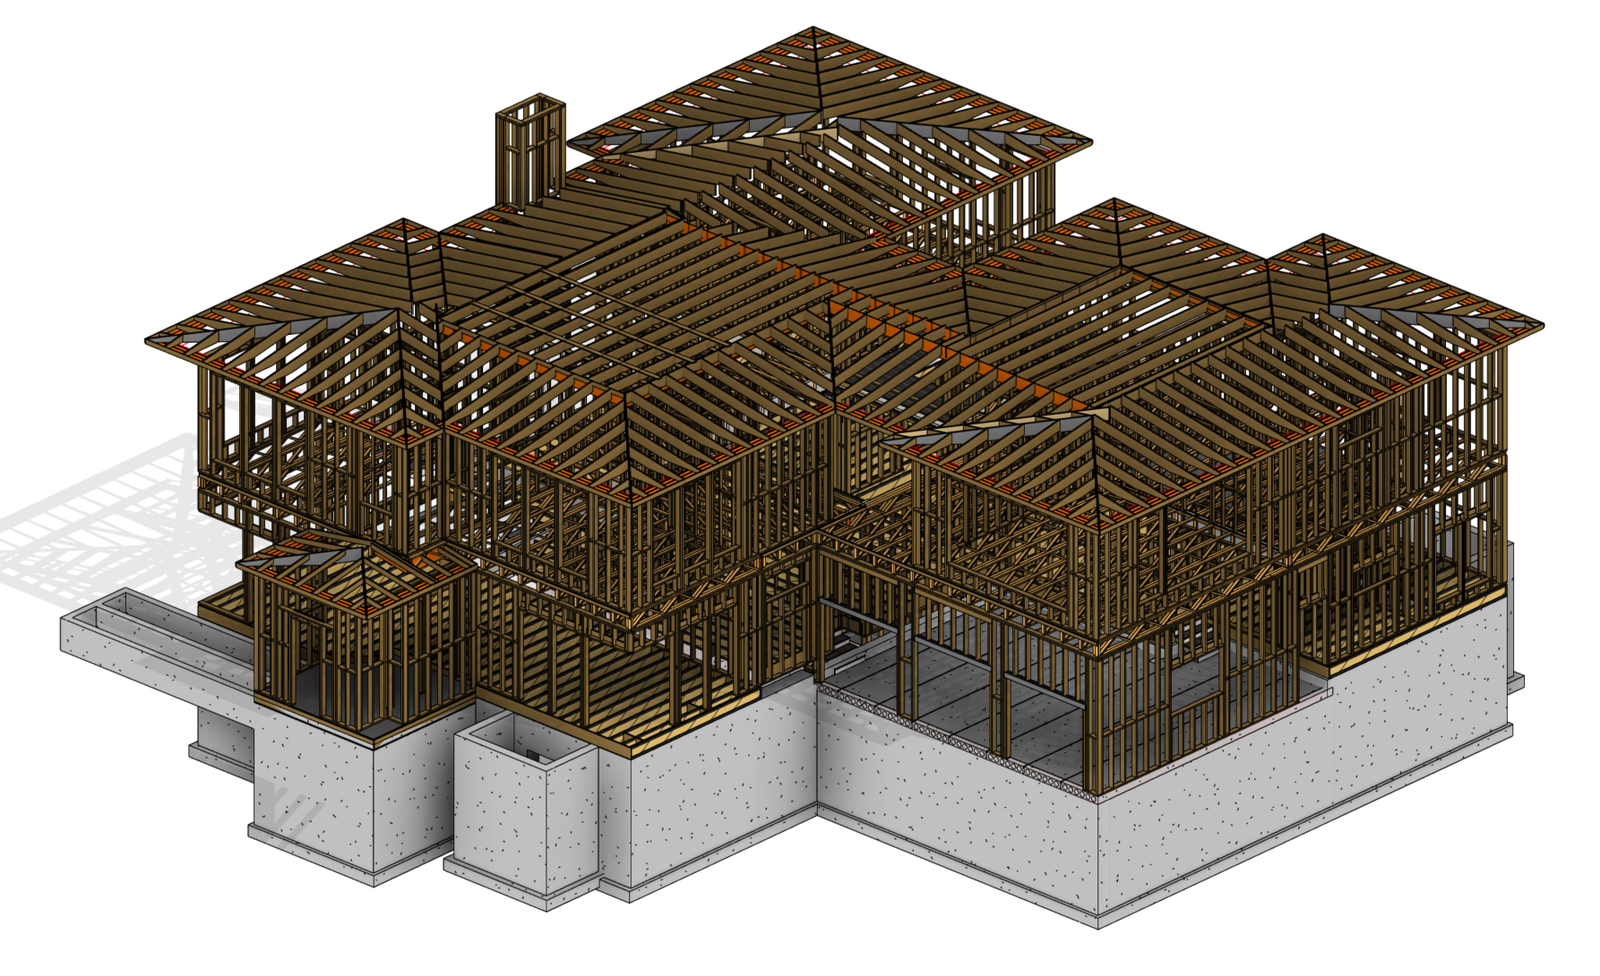
I create coordinated structural BIM models and detailed documentation for custom homes and multi-level residential buildings.
S I provide coordinated Structural BIM models and detailed documentation for custom residential projects, from foundations and framing to structural connections.
From foundations to roof framing, I transforms architectural concepts and engineering requirements into coordinated, buildable BIM models. We develop structural layouts for beams, posts, joists, bearing walls, shear walls, foundations, and connections while maintaining coordination with the architectural design.
Our detailed Revit models and drawing sets improve constructability, reduce coordination issues, and provide contractors and project teams with clear structural information for review, permitting, and construction planning.
- Structural BIM Modeling
- Foundation Plans & Details
- Floor Framing Plans
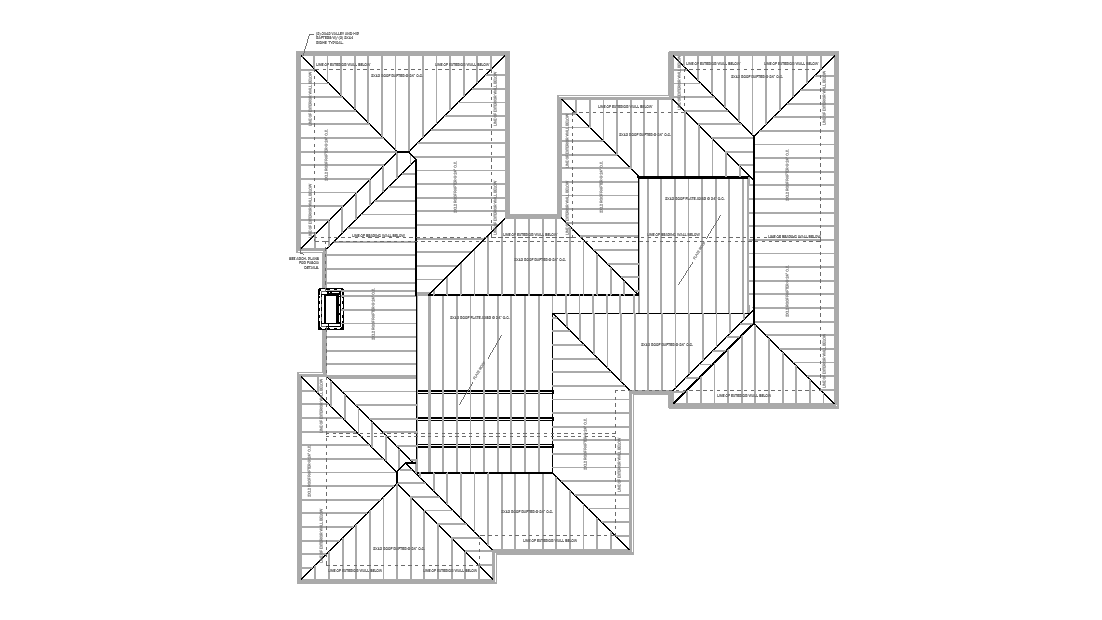
- Roof Framing Plans
- Shear Wall Layouts
- Beam & Post Coordination
- Connection Detailing
- Construction Documentation
Discipline
Structural BIM
Project Type
Timber-Framed Custom Residence
Location
Glen Ellyn, Illinois, USA
Published
August 20, 2023
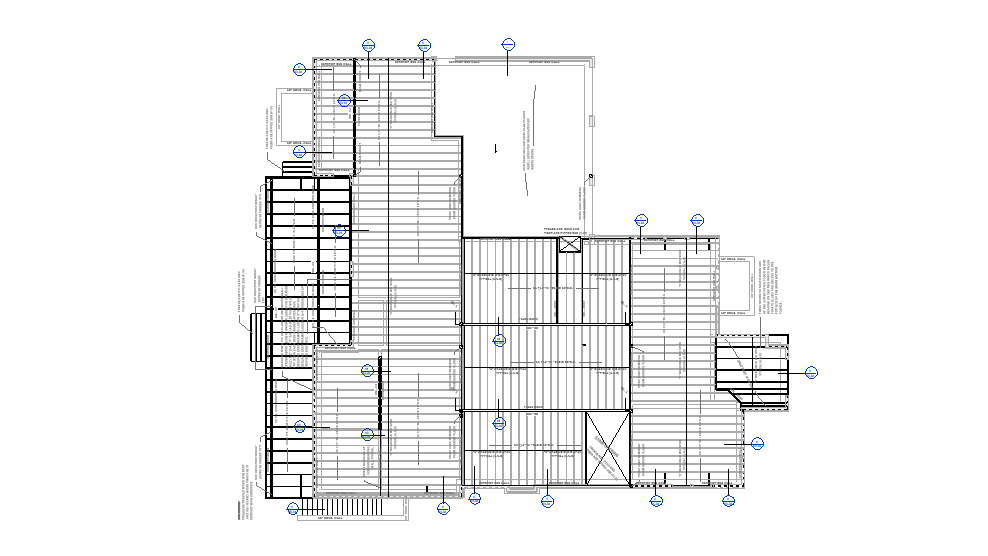
Project Summery
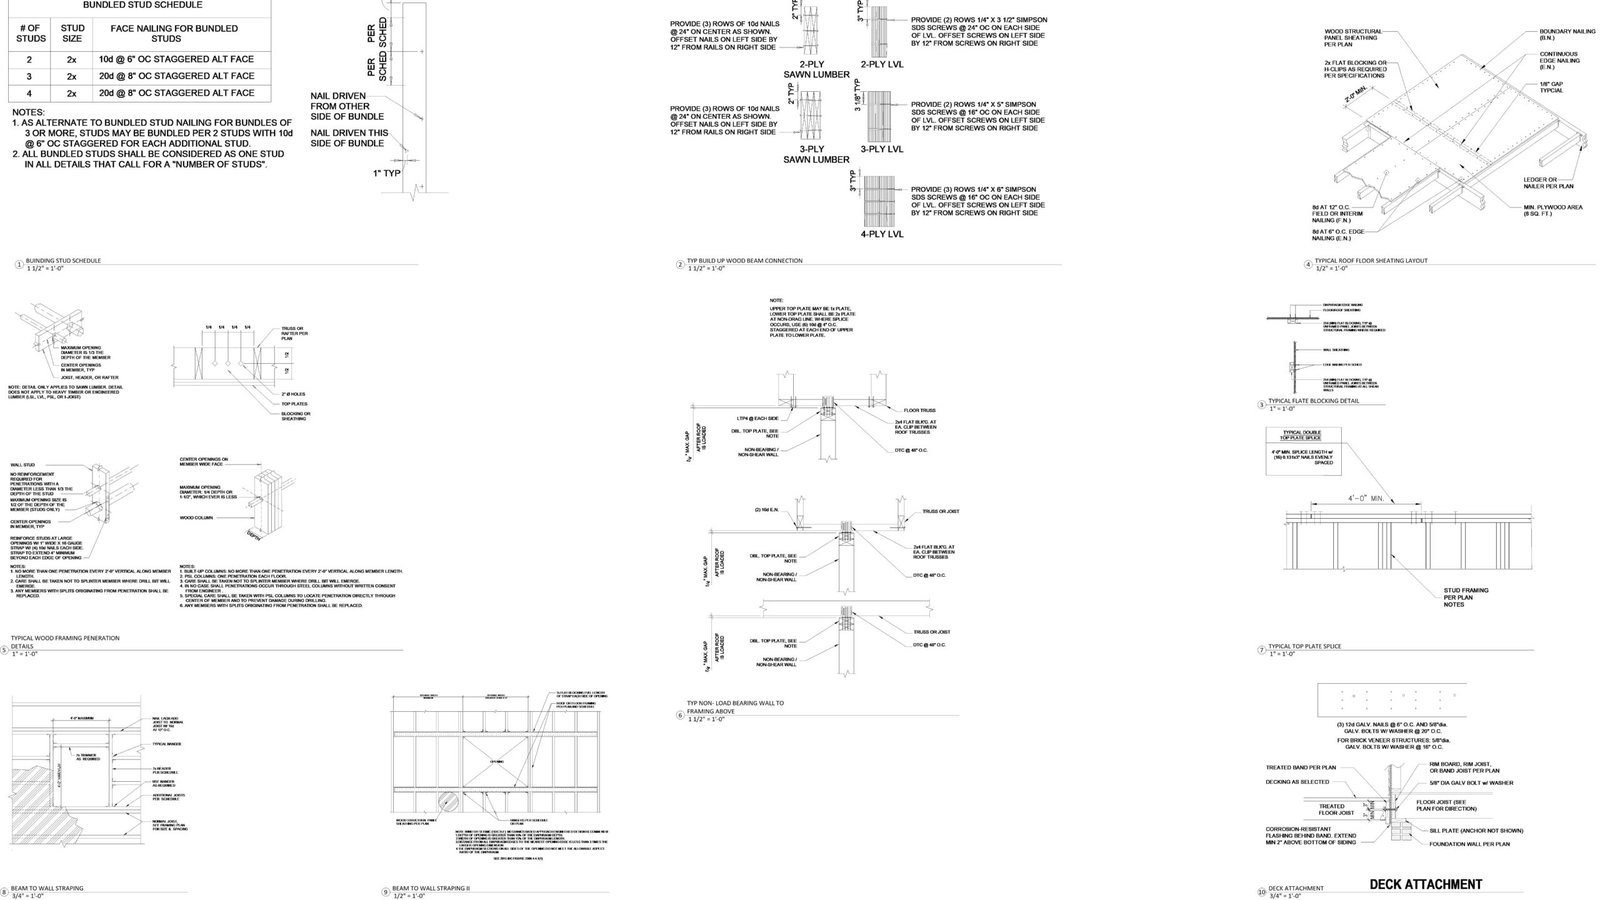
This project involved the development of a coordinated Structural BIM model and detailed drawing package for a large custom residence in Glen Ellyn, Illinois. The scope included foundation plans, basement and upper-floor framing, roof framing, shear-wall layouts, structural sections, typical wood-framing details, and a detached garage structure.
The model was developed to coordinate structural elements with the architectural design, including beams, posts, joists, bearing walls, openings, stairs, and roof geometry. The completed documentation provided clear and organized structural information to support design review, permitting, coordination, and construction planning.